Handcrafted • Detailed • Unique
Model Library
An archive of proprietary digital assets, custom mechanical components, and detailed prop references engineered for precision fabrication.
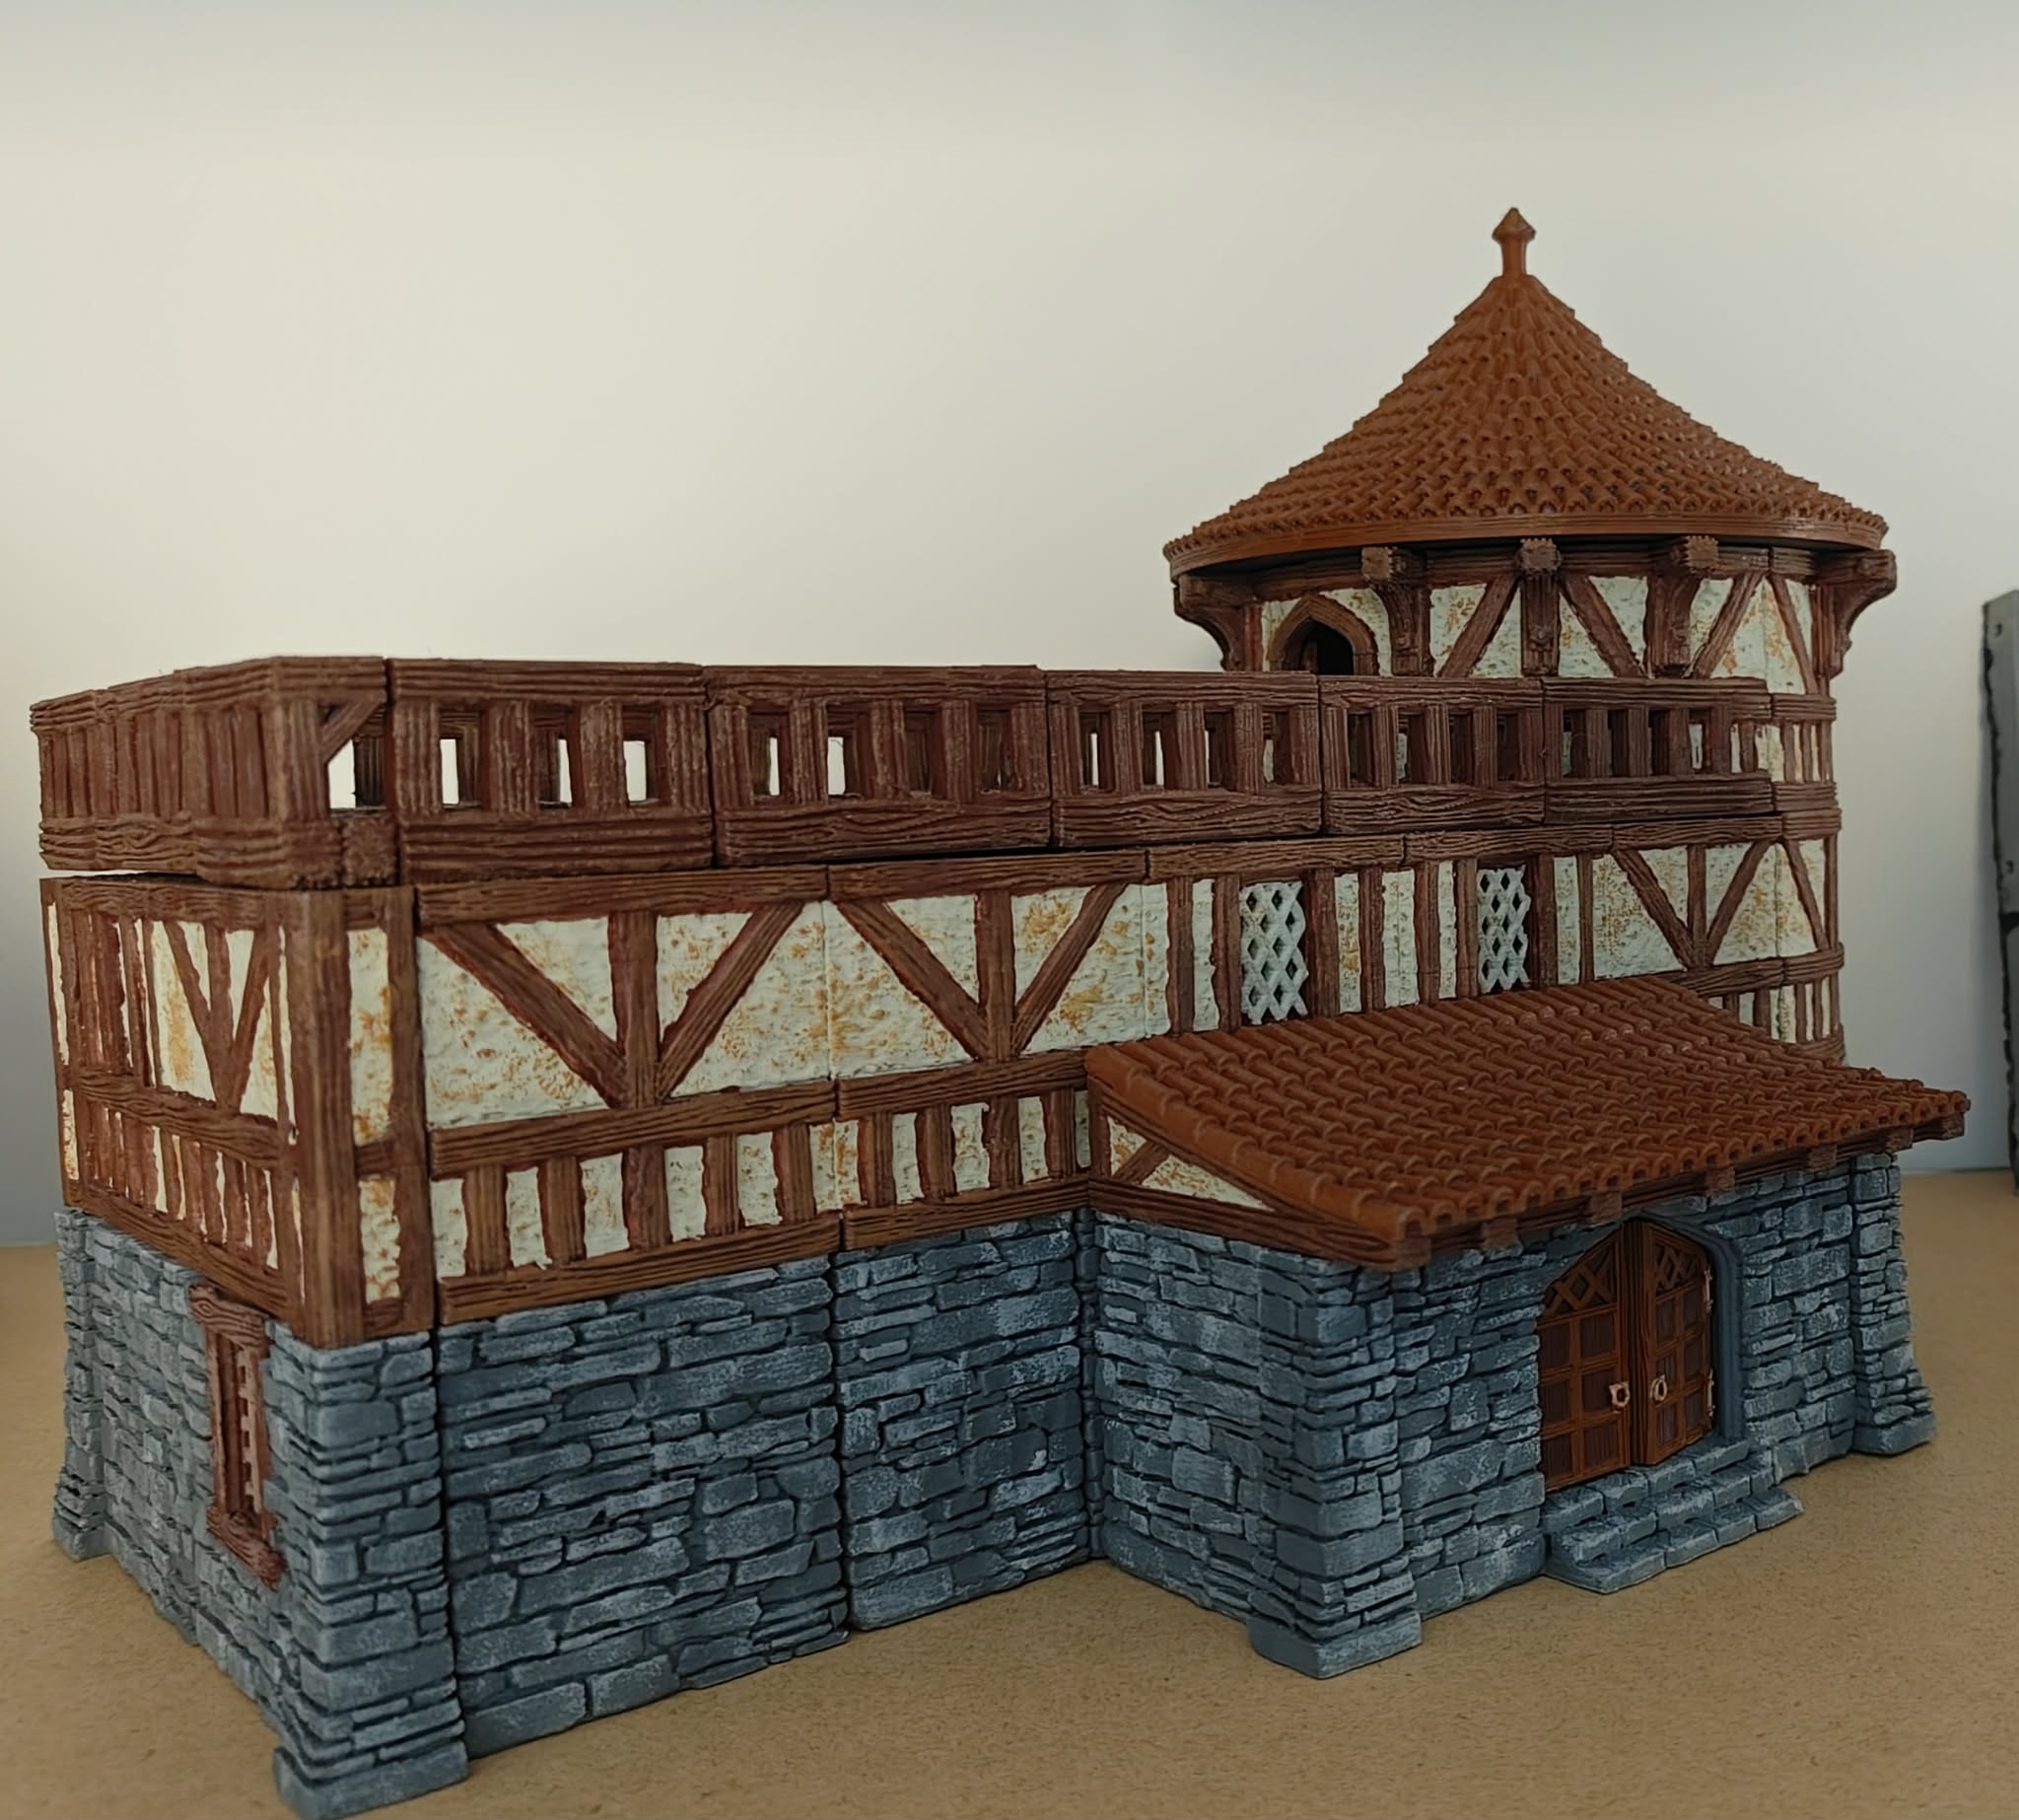
Digital Assets • Custom CAD & Engineering Library
Studio Archive & Asset Library
Our proprietary model library represents years of digital design refinement, custom CAD engineering, and optimized printing profiles. Each asset is meticulously prepared for high-tolerance additive manufacturing and multi-material fabrication.
From functional engineering enclosures and mechanical brackets to complex organic character sculpts and wearable components, this archive forms the foundation of EIR3D's rapid development capability.
Archive Categories
01. Mechanical Enclosures
Custom-engineered housing units designed for electronics integration, thermal dissipation, and secure mounting.
02. Cinematic Props
Screen-accurate replica assets modeled for modular assembly, internal wiring channels, and post-processing.
03. Engineering Brackets
High-stress structural components optimized using finite element analysis (FEA) principles for maximum load bearing.
04. Collector Sculptures
Intricate multi-part artistic figures optimized for high-resolution resin printing and seamless keying.
Technical Specifications
| Asset Classification | Proprietary CAD Models, Engineering Assemblies & Printable STL/STEP Archives |
|---|---|
| Tolerance Standard | ±0.1mm Industrial Engineering Fitment Threshold |
| Compatibility | Optimized for FDM, SLA, and SLS High-Performance Fabrication |
| Version Control | Continuously Updated Iterative Revision Tracking |
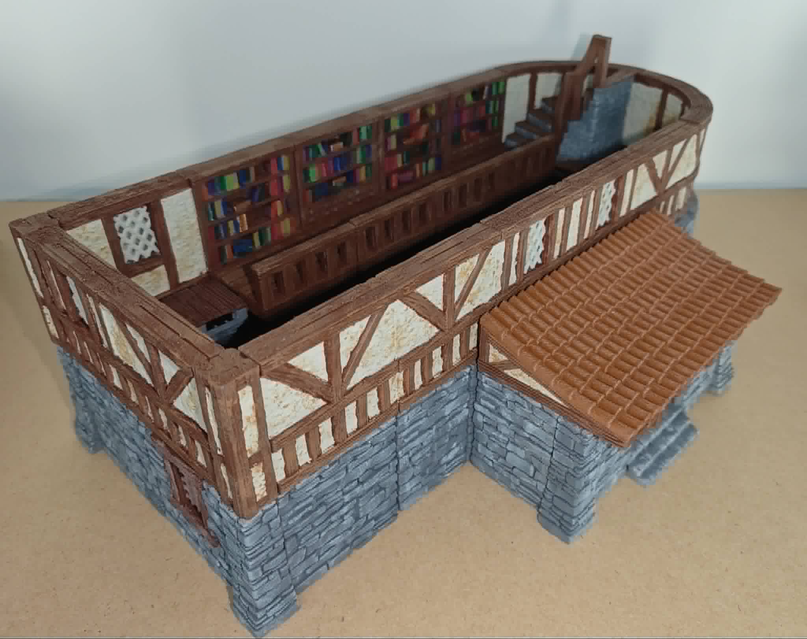
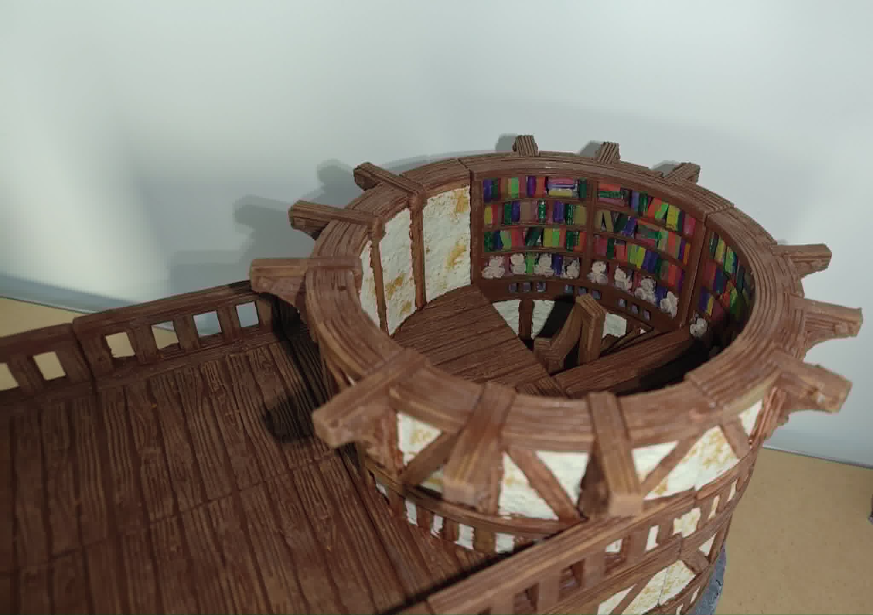
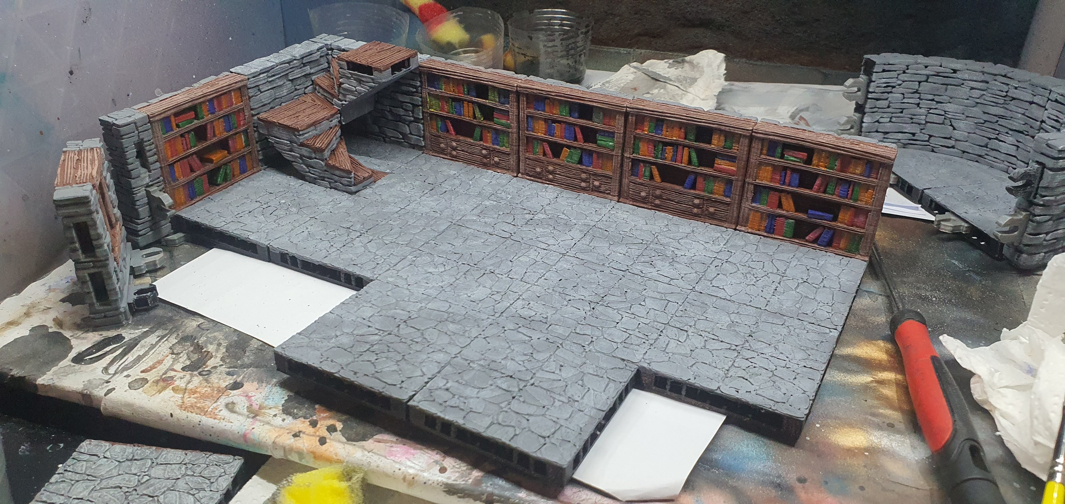
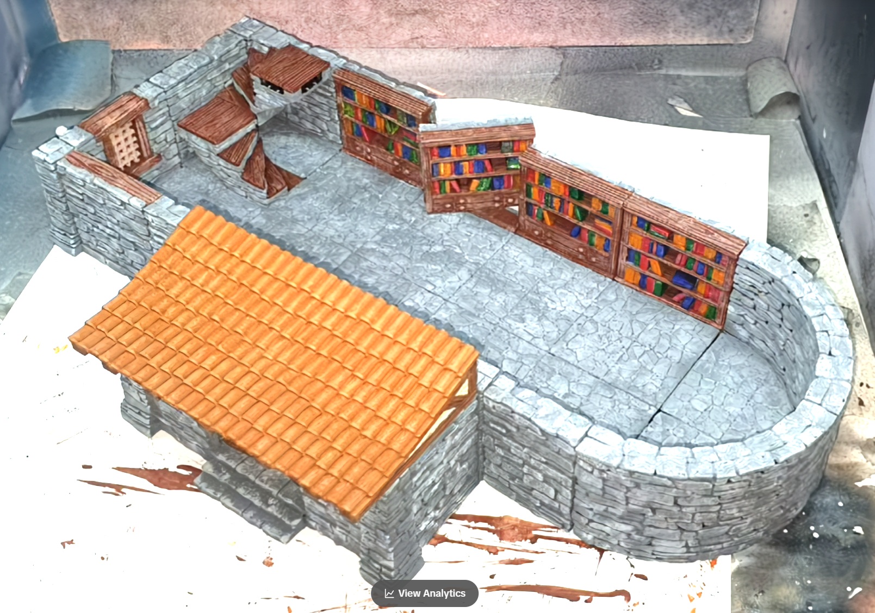
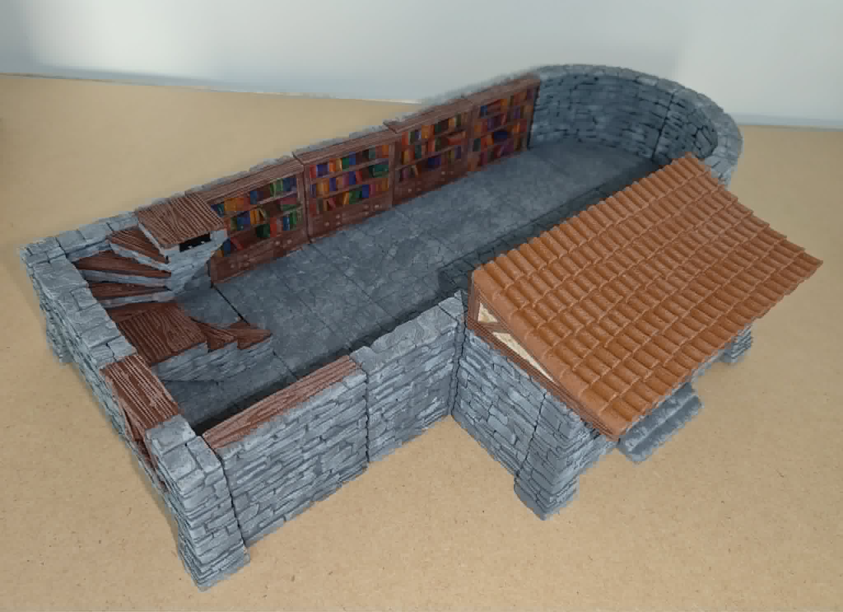
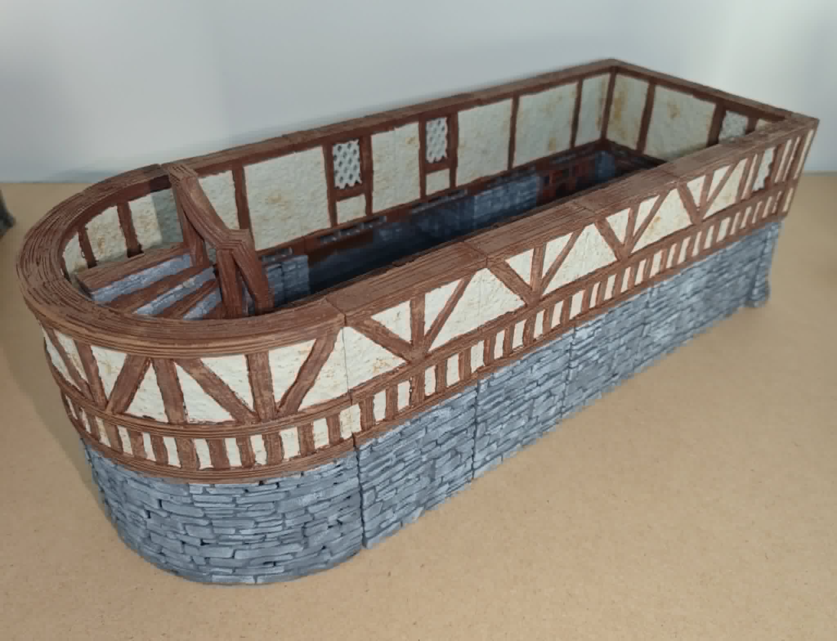
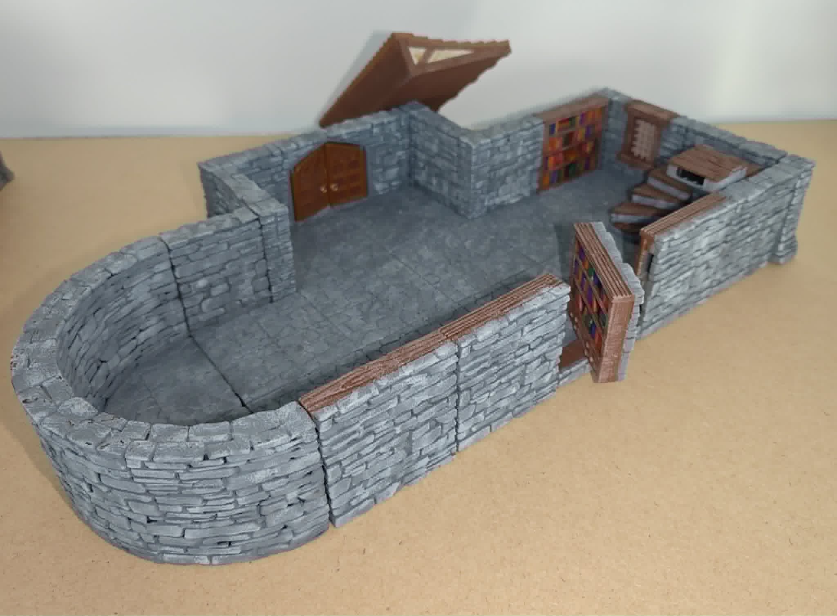
Library Asset Gallery
Interactive slideshow showcasing our digital asset collection, test prints, and archive highlights.